ARCHITECTURE / 02L / SELECTED PROJECT

EXO-SKYLETON

London, UK | 2021-2022 | Individual Work | Personal Practice

+ Modelling:
+ Visualisation:
+ Post-production:
OVERVIEW

Next-Gen Community Design

The project proposes a future mixed-use community that responds to population growth, limited land, and ecological imbalance. Within a compact site, it combines living, housing, working, culture, education, recreation, and commerce to explore a more intensive model of urban life.

The site is located on the south bank of the River Thames, opposite the City of London. Positioned between a residential area and a commercial district, the project aims to create substantial housing and office accommodation with a technological architectural language, while contributing to a new skyline that responds to the surrounding urban context.

The design is developed through topology optimisation and parametric experiments. Towers are used to test the idea of vertical living within a limited site area, while the internal road network is reorganised through a parametric method inspired by Frei Otto’s wool experiments. This process creates a more connected urban layout and supports movement between different functions.

01

OVERVIEW

10 WORKS
OVERVIEW / 01

Site Analysis

The project is situated on the south bank of the River Thames, across the river from the City of London. It is located in a residential area and adjacent to the commercial area. Surrounded by Tower Bridge Rd and Tooley St, it is a transport hub with an abundance of Tube stations, bus stops and nearby piers ensuring superior accessibility. Nestled amidst historical landmarks, the locale offers a mix of heritage and modernity with stunning views of the London skyline, delivering luxury, comfort, and a taste of London's rich history.
OVERVIEW / 02

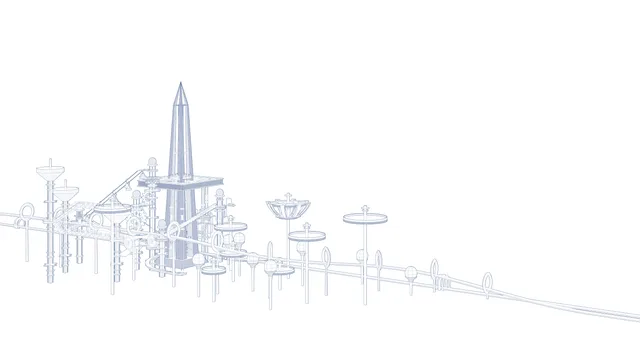
Tower Settlement

Setting the base variables combined with the distribution of roads from the wool experiments initially set the height and location of the tower so that the district could balance the renewal of the city skyline with better natural light gain.

OVERVIEW

Topology Experiment

OVERVIEW / 04

Tower Summary

Exoskeleton Tower (E.T.) The principal structures are distributed on the exterior facade of the tower, with minor internal ancillary structures supporting the deck. Exterior Deck Tower (D.T.) Exterior decking to provide public space for activities or landscaping. Cenrtal Void Tower (V.T.) The central voids create attractive public spaces and a diversity of observation conditions. Twin Tower (T.T) The twin buildings create separate but connected architectural spaces through a mirror structure.

OVERVIEW

Masterplan

OVERVIEW

Functional Programme

OVERVIEW / 07

Spring

The area bordering the neighbourhood provides a peaceful and relaxing space, with public recreational rooms that are open to the surrounding.

OVERVIEW / 08

Summer

The community centre is a wonderful place for residents' daily relax and can host small open-air events.

OVERVIEW / 09

Autumn

Residents can enjoy a cosy community atmosphere and lovely urban landscapes in a public recreational area on the banks of the River Thames.

OVERVIEW / 10

Winter

The community has a pier, which makes it accessible to the residents of the surrounding area by public boat, as well as a scenic waiting area at the pier.

02

DESIGN PROCESS

07 WORKS
DESIGN PROCESS / 01

Site Analysis

The project is situated on the south bank of the River Thames, across the river from the City of London. It is located in a residential area and adjacent to the commercial area. Surrounded by Tower Bridge Rd and Tooley St, it is a transport hub with an abundance of Tube stations, bus stops and nearby piers ensuring superior accessibility. Nestled amidst historical landmarks, the locale offers a mix of heritage and modernity with stunning views of the London skyline, delivering luxury, comfort, and a taste of London's rich history.

DESIGN PROCESS / 02

Wool Experiment

The project will reprogramme the internal roads of the site. Following the selection of key internal transport connections (i.e. the red points in the diagram), the community organic road plan was optimised by using Frei Otto's wool experiment to optimise the connections to the control points. Combined with the design concept of the community and the chosen tower plan, the final choice was made to plan the community roadmap in the form of a central island.

DESIGN PROCESS / 03

Tower Settlement

Setting the base variables combined with the distribution of roads from the wool experiments initially set the height and location of the tower so that the district could balance the renewal of the city skyline with better natural light gain.

DESIGN PROCESS / 04

Main Districts

This community is a complex of mainly residential and office developments. The community has been divided into six districts, considering the functions required by the surrounding residents: The cultural and artistic functions are located to the south-west to serve both the community and the surrounding area. The exhibition and commercial areas are located adjacent to the Thames River for visitors from the pier and to prevent excessive noise from affecting the residential and office areas. The sports area is provided for the daily physical fitness of the residents. The central island is provided as a multi-functional community centre.

DESIGN PROCESS

Topology Experiment

DESIGN PROCESS / 06

Topology Optimisation

The Tower design will use topology optimisation to construct the basic structure. Topology optimisation is a mathematical approach to optimisation and this design experiment determines the placement of materials in the design domain based on the specific target loads and boundary conditions in order to achieve optimum building load performance.

DESIGN PROCESS / 07

Tower Summary

Exoskeleton Tower (E.T.) The principal structures are distributed on the exterior facade of the tower, with minor internal ancillary structures supporting the deck. Exterior Deck Tower (D.T.) Exterior decking to provide public space for activities or landscaping. Cenrtal Void Tower (V.T.) The central voids create attractive public spaces and a diversity of observation conditions. Twin Tower (T.T) The twin buildings create separate but connected architectural spaces through a mirror structure.

03

DRAWINGS

07 WORKS
DRAWINGS

Masterplan

DRAWINGS

Functional Programme

DRAWINGS / 03

VT02 Exploded Sections

Each of the towers offers a comprehensive function to maximize the convenience of the residents' lifestyle and to meet the needs of all age groups. In V.T. 02, there is a gymnasium, nursery and nursing home for the whole community on the lower floors. Residents not only enjoy excellent accommodation, but also have convenient access to care for the elderly and children.

DRAWINGS

VT02 Plan2

DRAWINGS

VT02 Section

DRAWINGS / 06

DT01 Section

The tower is combined with the ground shell to blend public and private spaces while creating a rich spatial form. The D.T.01, for example, interacts with the shell, which has a commercial function, to facilitate the daily lives of the tower's users, while providing an attractive sky garden. The double line of public and private circulation ensures the safety of the hotel's residents while ensuring the convenience of the office staff's daily commute.

DRAWINGS

DT01 Scenarios

04

VISUALIZATIONS

04 WORKS
VISUALIZATIONS / 01

Spring

The area bordering the neighbourhood provides a peaceful and relaxing space, with public recreational rooms that are open to the surrounding.

VISUALIZATIONS / 02

Summer

The community centre is a wonderful place for residents' daily relax and can host small open-air events.

VISUALIZATIONS / 03

Autumn

Residents can enjoy a cosy community atmosphere and lovely urban landscapes in a public recreational area on the banks of the River Thames.

VISUALIZATIONS / 04

Winter

The community has a pier, which makes it accessible to the residents of the surrounding area by public boat, as well as a scenic waiting area at the pier.

NEXT PROJECT / 03

What Do We Sleep For?

VIEW PROJECT ↗

PAUSE HERE, THEN SCROLL TO CONTINUE

SEARCH

SEARCH IN ENGLISH OR CHINESE