ARCHITECTURE / 05S / SELECTED PROJECT

THE OASIS NEXT

Ubari, Libya | 2022-2023 | Individual Work | Personal Practice

+ Modelling:
+ Visualisation:
+ Post-production:
OVERVIEW

Post-Conflict Energy-Efficient Education Facilities

The project uses Ubari as a site case to explore a public care and education institution for post-conflict desert cities. Ubari is an oasis town in the Fezzan region of south-western Libya, located within the Idehan Ubari, a Libyan part of the Sahara Desert.

The town has been affected by conflict, which has disrupted local life and reduced access to stable education, care, and shelter. Many school-age children in similar desert settlements face limited learning environments and a lack of safe communal spaces.

The project proposes an educational facility that responds to both social needs and desert climate conditions. It uses local materials, passive environmental strategies, and available natural resources to reduce construction costs, support long-term use, and lower the impact on the surrounding landscape.

By combining learning, shelter, and community care, the project aims to create a resilient place for children and local residents. It offers a model for how architecture can support education, wellbeing, and recovery in fragile desert contexts.

01

OVERVIEW

05 WORKS
OVERVIEW / 01

Site Analysis

Ubari is divided into four districts, most of which are lagging behind in development. The ravages of civil war and foreign invasion have left Ubari in a state of disarray, triggering population displacements and economic decline, as well as creating educational deficits for countless school-age children. This deficit is most evident in Mashru', indicating that the area is in urgent need of attention.

OVERVIEW

Education Situation

OVERVIEW / 03

Elevations

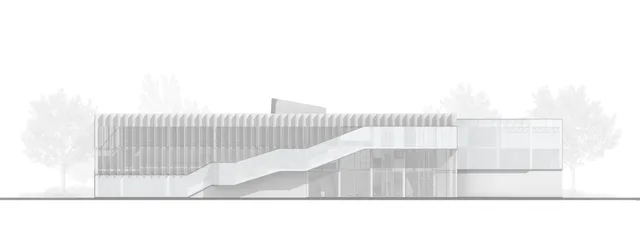
The building endeavors to achieve thermal comfort and cross ventilation through its distinctive architectural form and the use of rammed earth walls. Each roof is equipped with large-scale photovoltaic panels, maximizing the conversion of natural light and reducing the dependence on artificial lighting. The building also features a variety of window designs that reduce the intensity of direct sunlight while providing visual connection between the interior and exterior spaces, igniting the curiosity of children and fostering their exploration of light and shadow. The use of louvered windows, predominantly, not only offers cost-effective solutions but also utilizes materials readily available in the local area.

OVERVIEW

Construction Detail

OVERVIEW

One Day Here

02

DESIGN PROCESS

03 WORKS
DESIGN PROCESS

Education Status

According to City profile of Ubari

DESIGN PROCESS / 02

Climate Challenge

There is a great difference in temperature between day and night, with highs reaching 45 degrees Celsius and the lows not dropping below 0 degrees Celsius. Being one of the driest regions in Libya, ubari receives almost no precipitation and below the Libyan average. Temperatures are horribly high at noon and in the afternoon, especially in summer. East and north-east winds prevail. There is a light breeze at times, but no strong winds.

DESIGN PROCESS

Sustainability Strategy

03

DRAWINGS

05 WORKS
DRAWINGS / 01

Ground Floor and First Floor Plan

The facility will not only serve as a place for academic learning, but also as a sanctuary for play, reading, dining and rest for children. The facility equipped with basic medical amenities to cater to the needs of the community. The library, open to the public, offers ample opportunities for students to continue their education and reading over the weekends. Additionally, the project is aimed at generating employment opportunities for the local resident, which contributes to the local economic development. The second floor reading space provides an expansive and relatively private learning environment. The north side of the building houses a large playground equipped with recreational facilities and a designated planting area, fostering an appreciation for cultivation and the great outdoors.

DRAWINGS / 02

Elevations

The building endeavors to achieve thermal comfort and cross ventilation through its distinctive architectural form and the use of rammed earth walls. Each roof is equipped with large-scale photovoltaic panels, maximizing the conversion of natural light and reducing the dependence on artificial lighting. The building also features a variety of window designs that reduce the intensity of direct sunlight while providing visual connection between the interior and exterior spaces, igniting the curiosity of children and fostering their exploration of light and shadow. The use of louvered windows, predominantly, not only offers cost-effective solutions but also utilizes materials readily available in the local area.

DRAWINGS

Perspective Section

DRAWINGS

Construction Detail

DRAWINGS

Section Detail

04

VISUALIZATIONS

05 WORKS
VISUALIZATIONS / 01

Entrance

The entrance has a definite directional character and leads into the large courtyard.

VISUALIZATIONS / 02

Activity Centre

The integrated activity centre provides dining space, while it could provide a wide indoor space for activities. Behind the folding screens there is a shady space for the children to take lunch break.

VISUALIZATIONS / 03

Classroom

Folding doors allow multifunctional classrooms to be connected. The openings in the rammed earth walls with light and shadow encourage children's desire to explore.

VISUALIZATIONS / 04

Library

The public library has books for children to borrow and a pleasant environment for reading.

VISUALIZATIONS / 05

Courtyard

The courtyard, formed by the building enclosure, provides effective shade and creates a shaded and attractive space for children.

NEXT PROJECT / 06

Flux Film School

VIEW PROJECT ↗

PAUSE HERE, THEN SCROLL TO CONTINUE

SEARCH

SEARCH IN ENGLISH OR CHINESE